Phillips Ormonde Fitzpatrick
Details

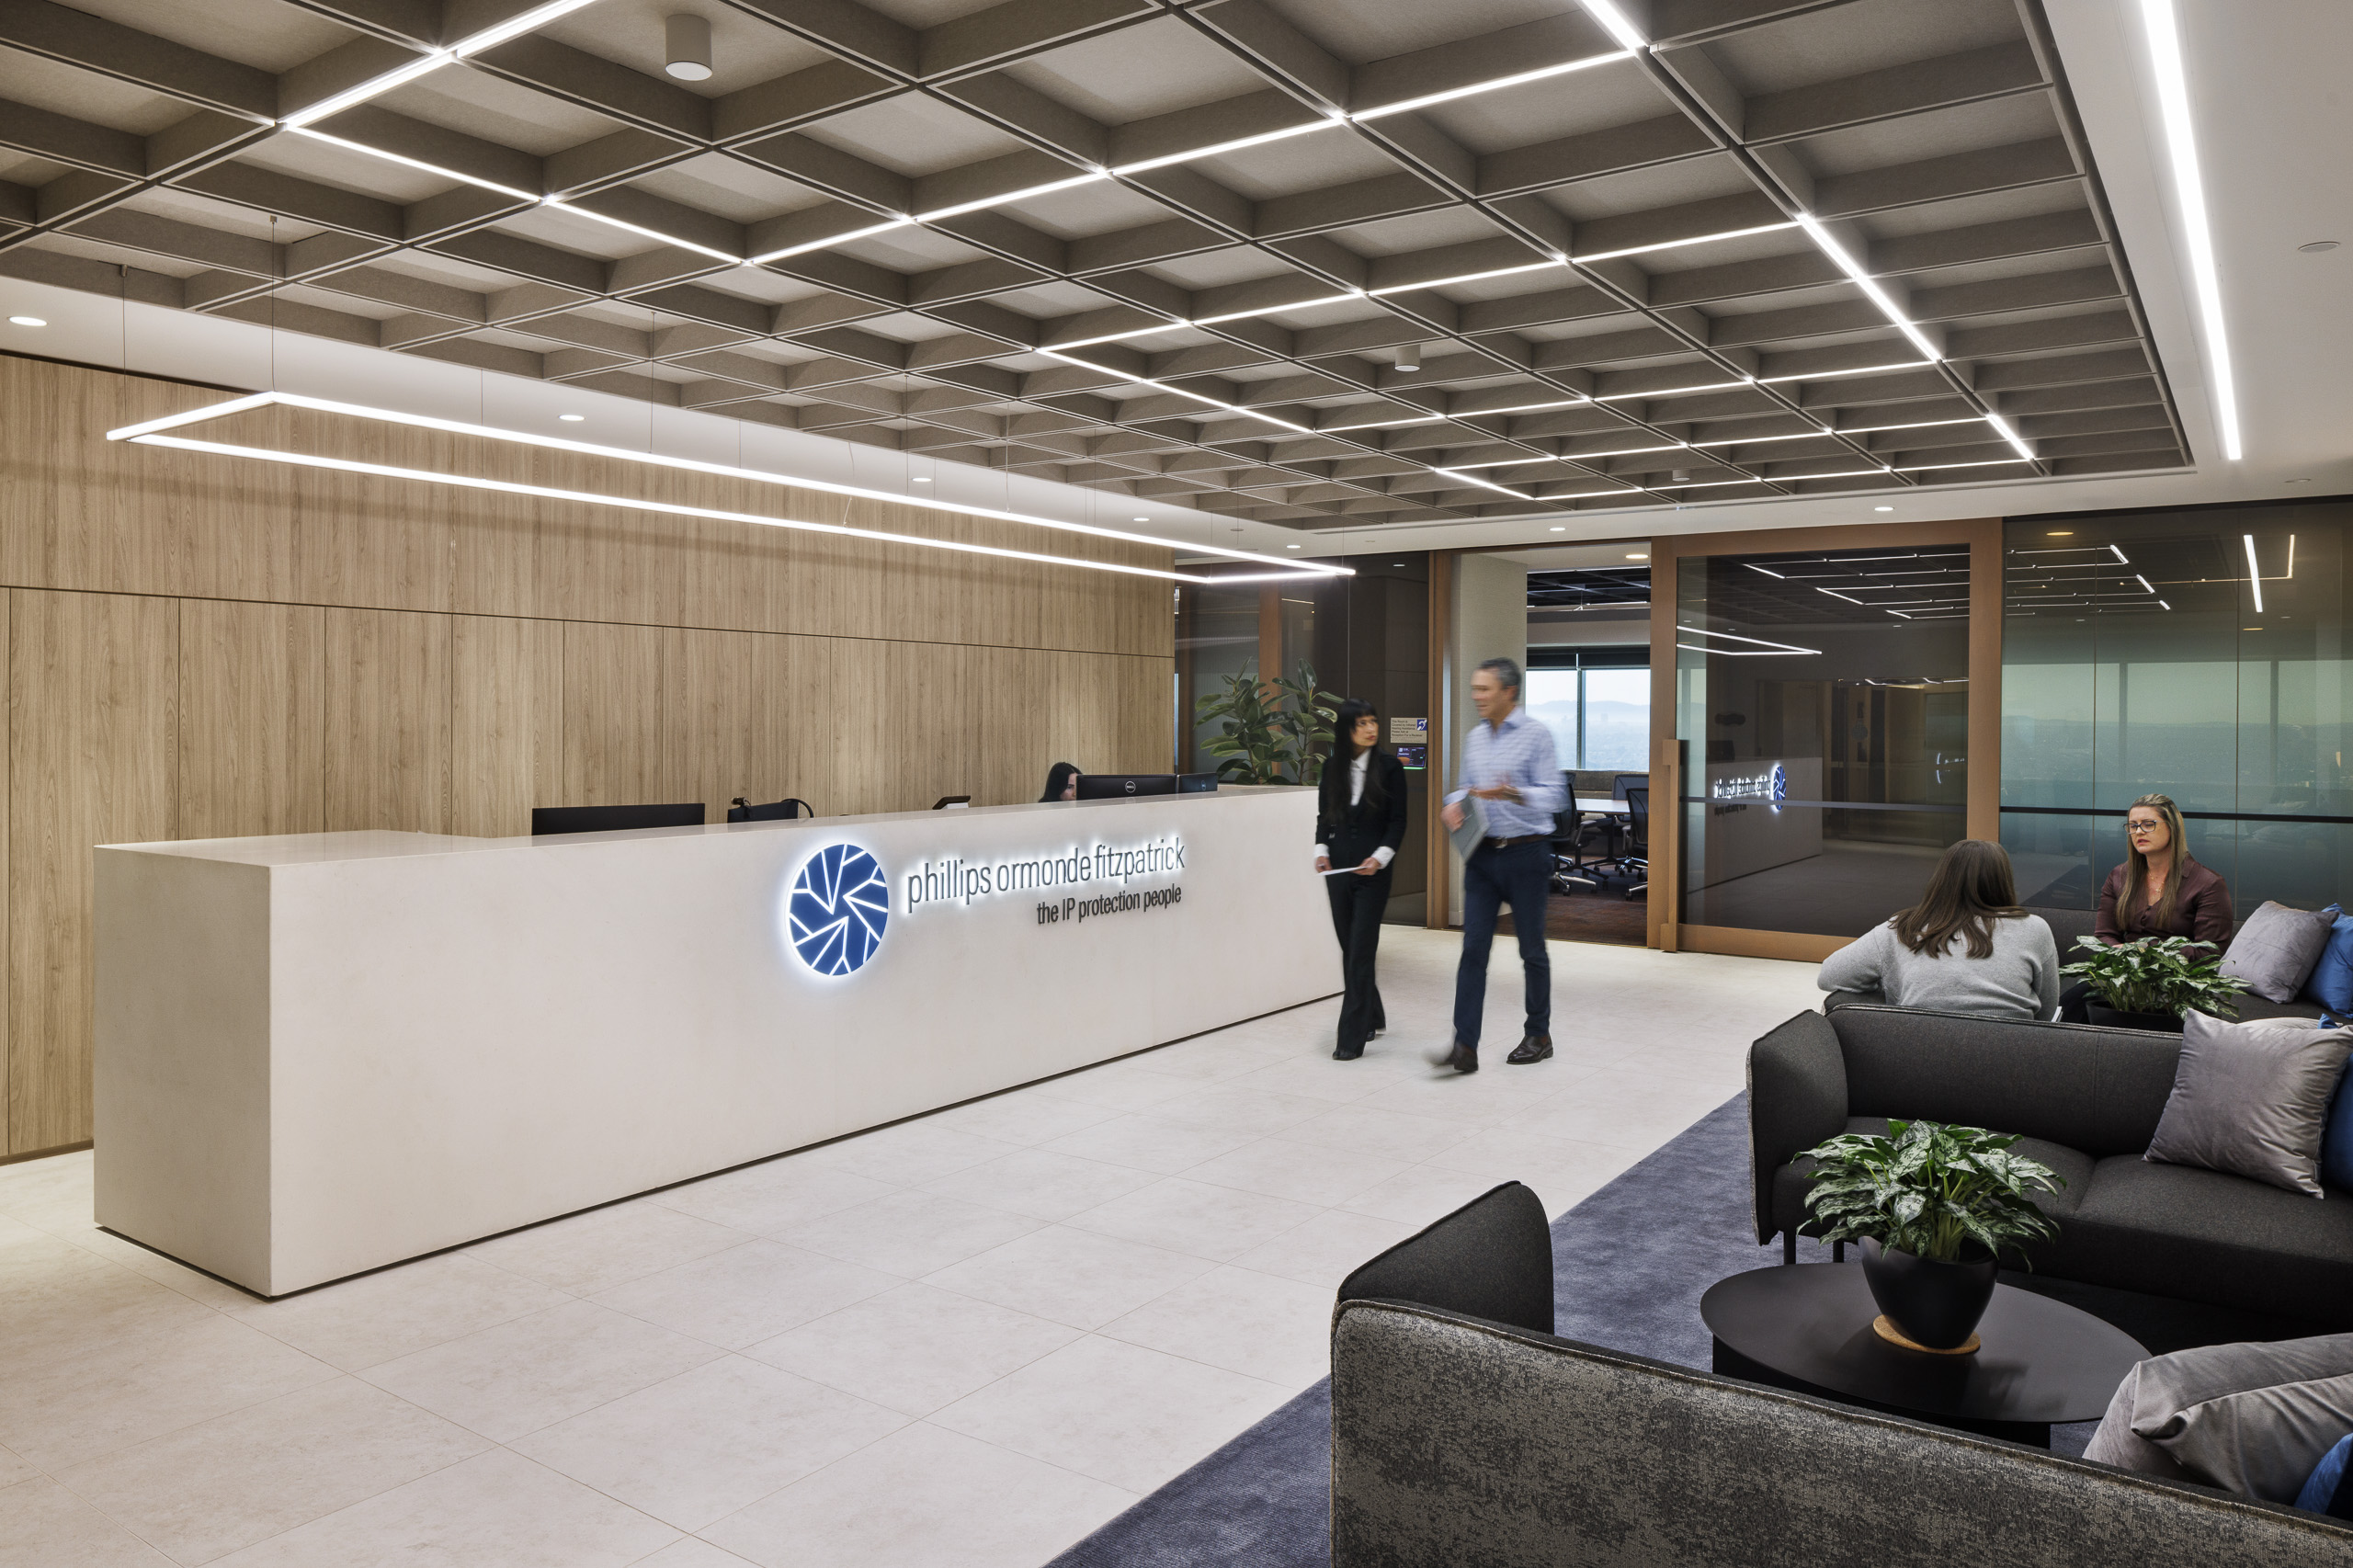
Phillips Ormonde Fitzpatrick (POF) relocated their Melbourne office with a clear objective: deliver a simple, high-performing AV environment that supports day-to-day collaboration while aligning with a modern workplace design.
The project focused on implementing a consistent and easy-to-use technology platform for staff, while ensuring the solution could support more advanced use cases in key spaces such as the boardroom. At the same time, the delivery needed to align with tight programme timelines linked to the office relocation.
Pro AV Solutions worked closely with POF, the builder, and project stakeholders to deliver an integrated AV solution that met both budget and programme requirements, while supporting a long-term technology direction for the business.
Key Technologies
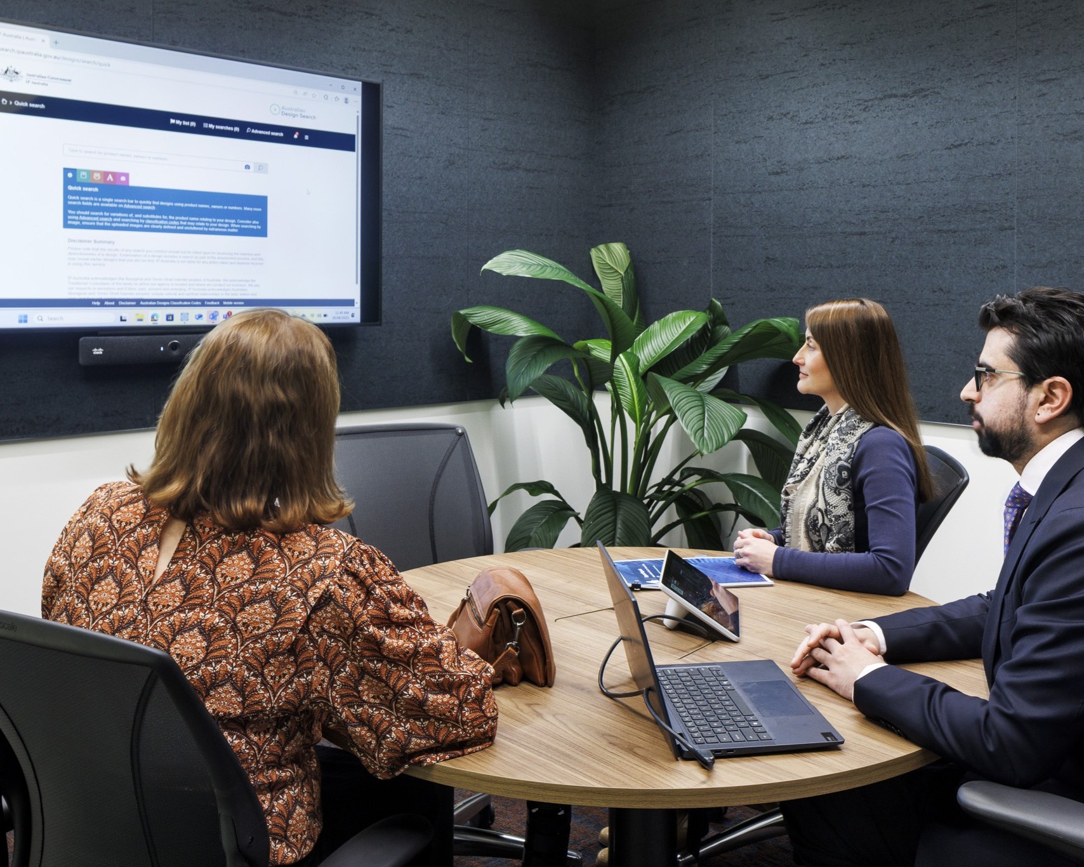
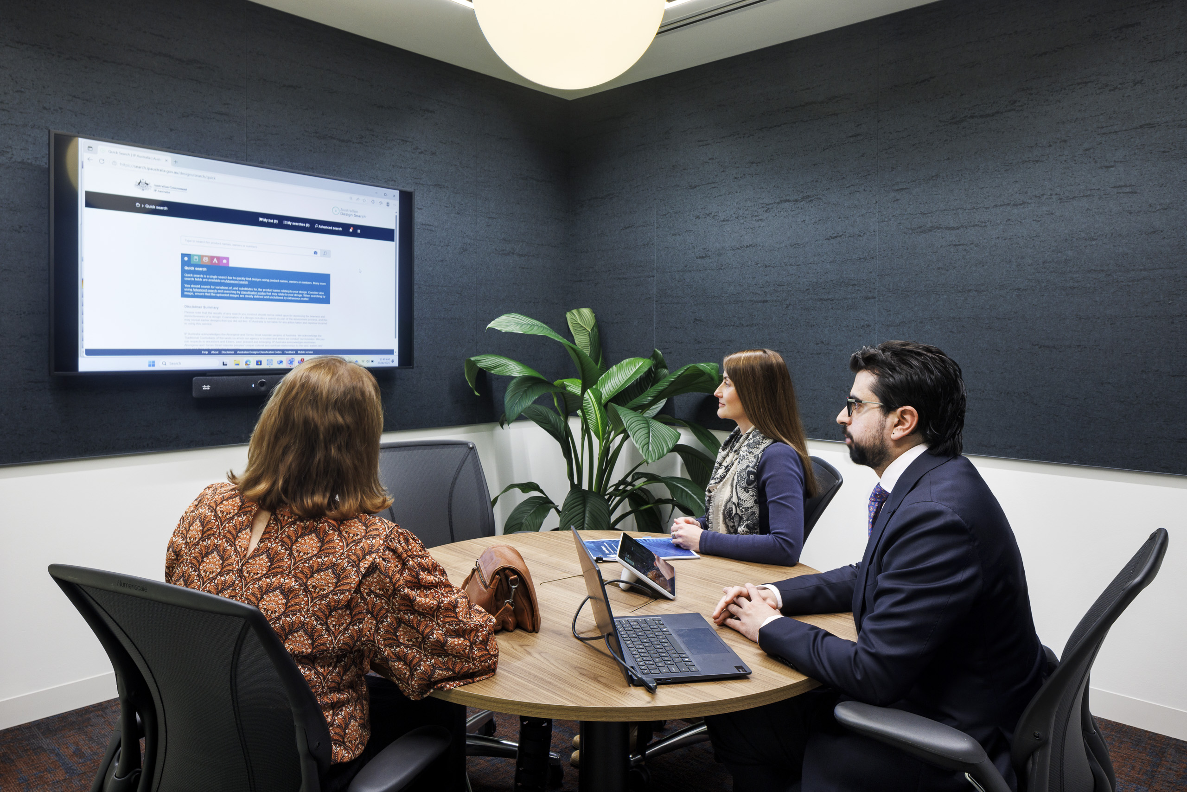
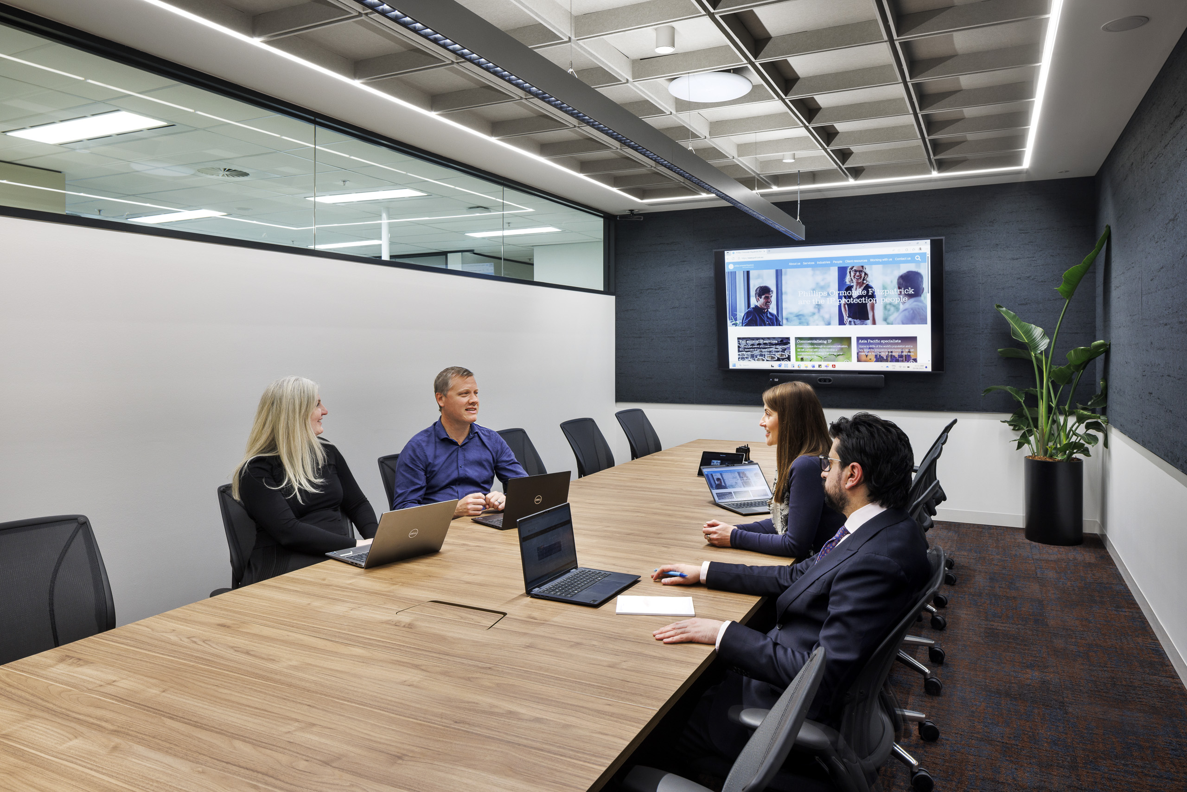
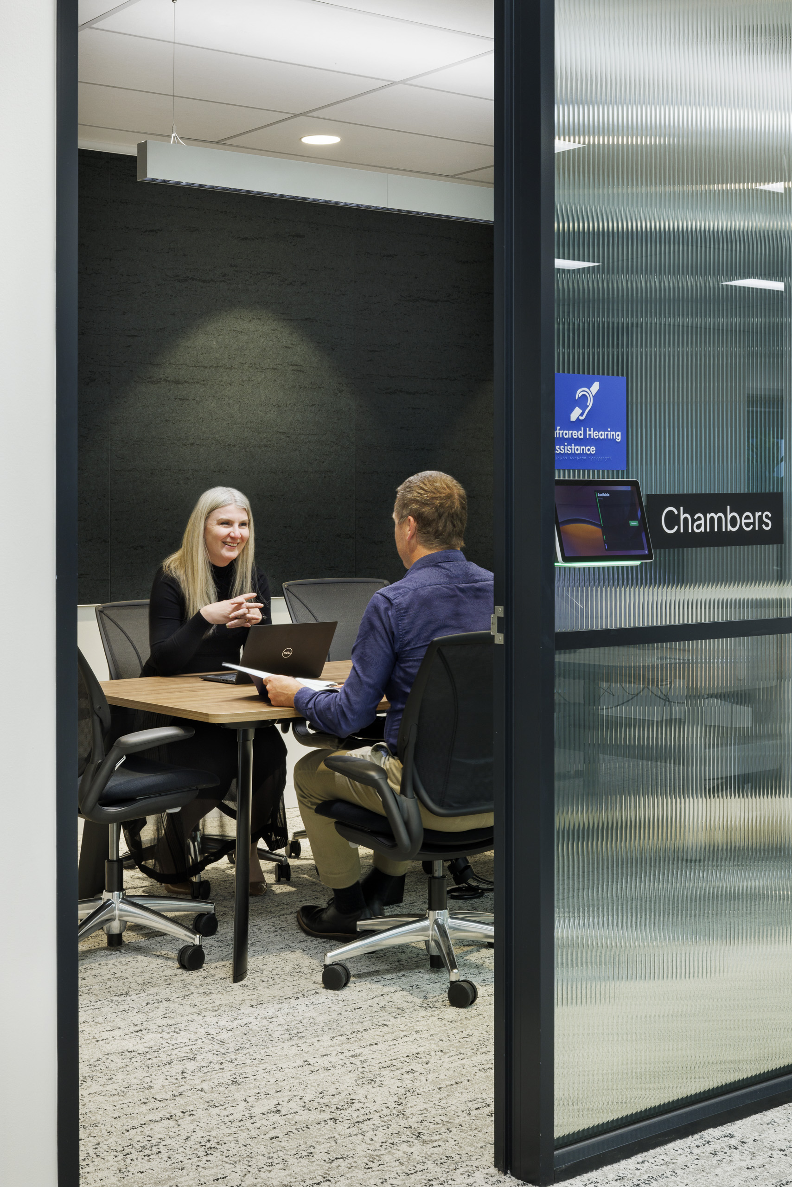
A Cisco-based Microsoft Teams Rooms on Android platform was deployed to provide a consistent and intuitive meeting experience across the workplace. This enables users to walk into any room and connect easily, supporting hybrid collaboration as a standard way of working.
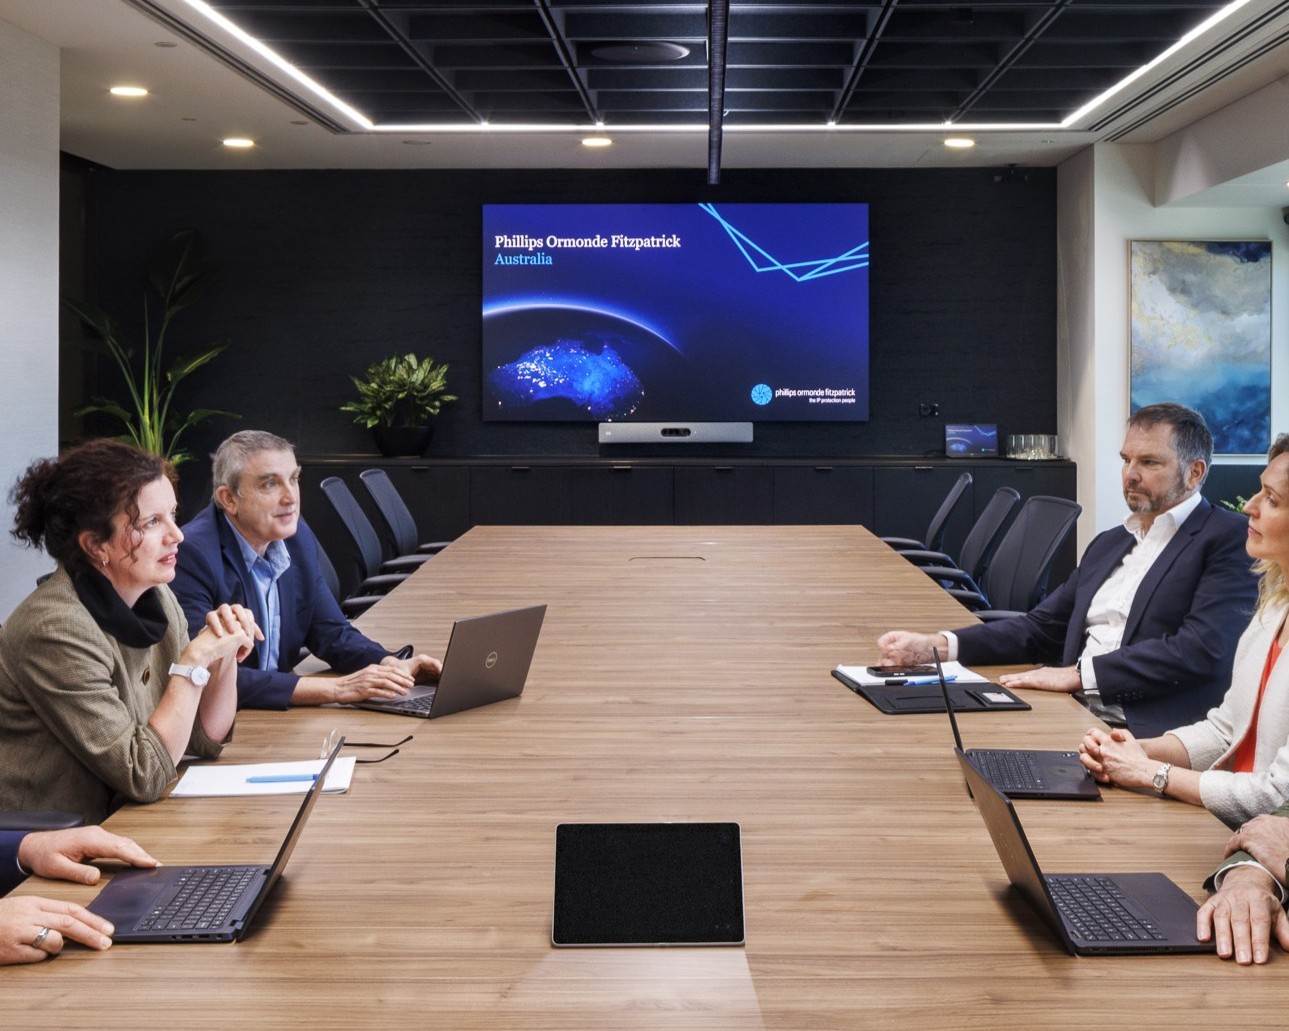
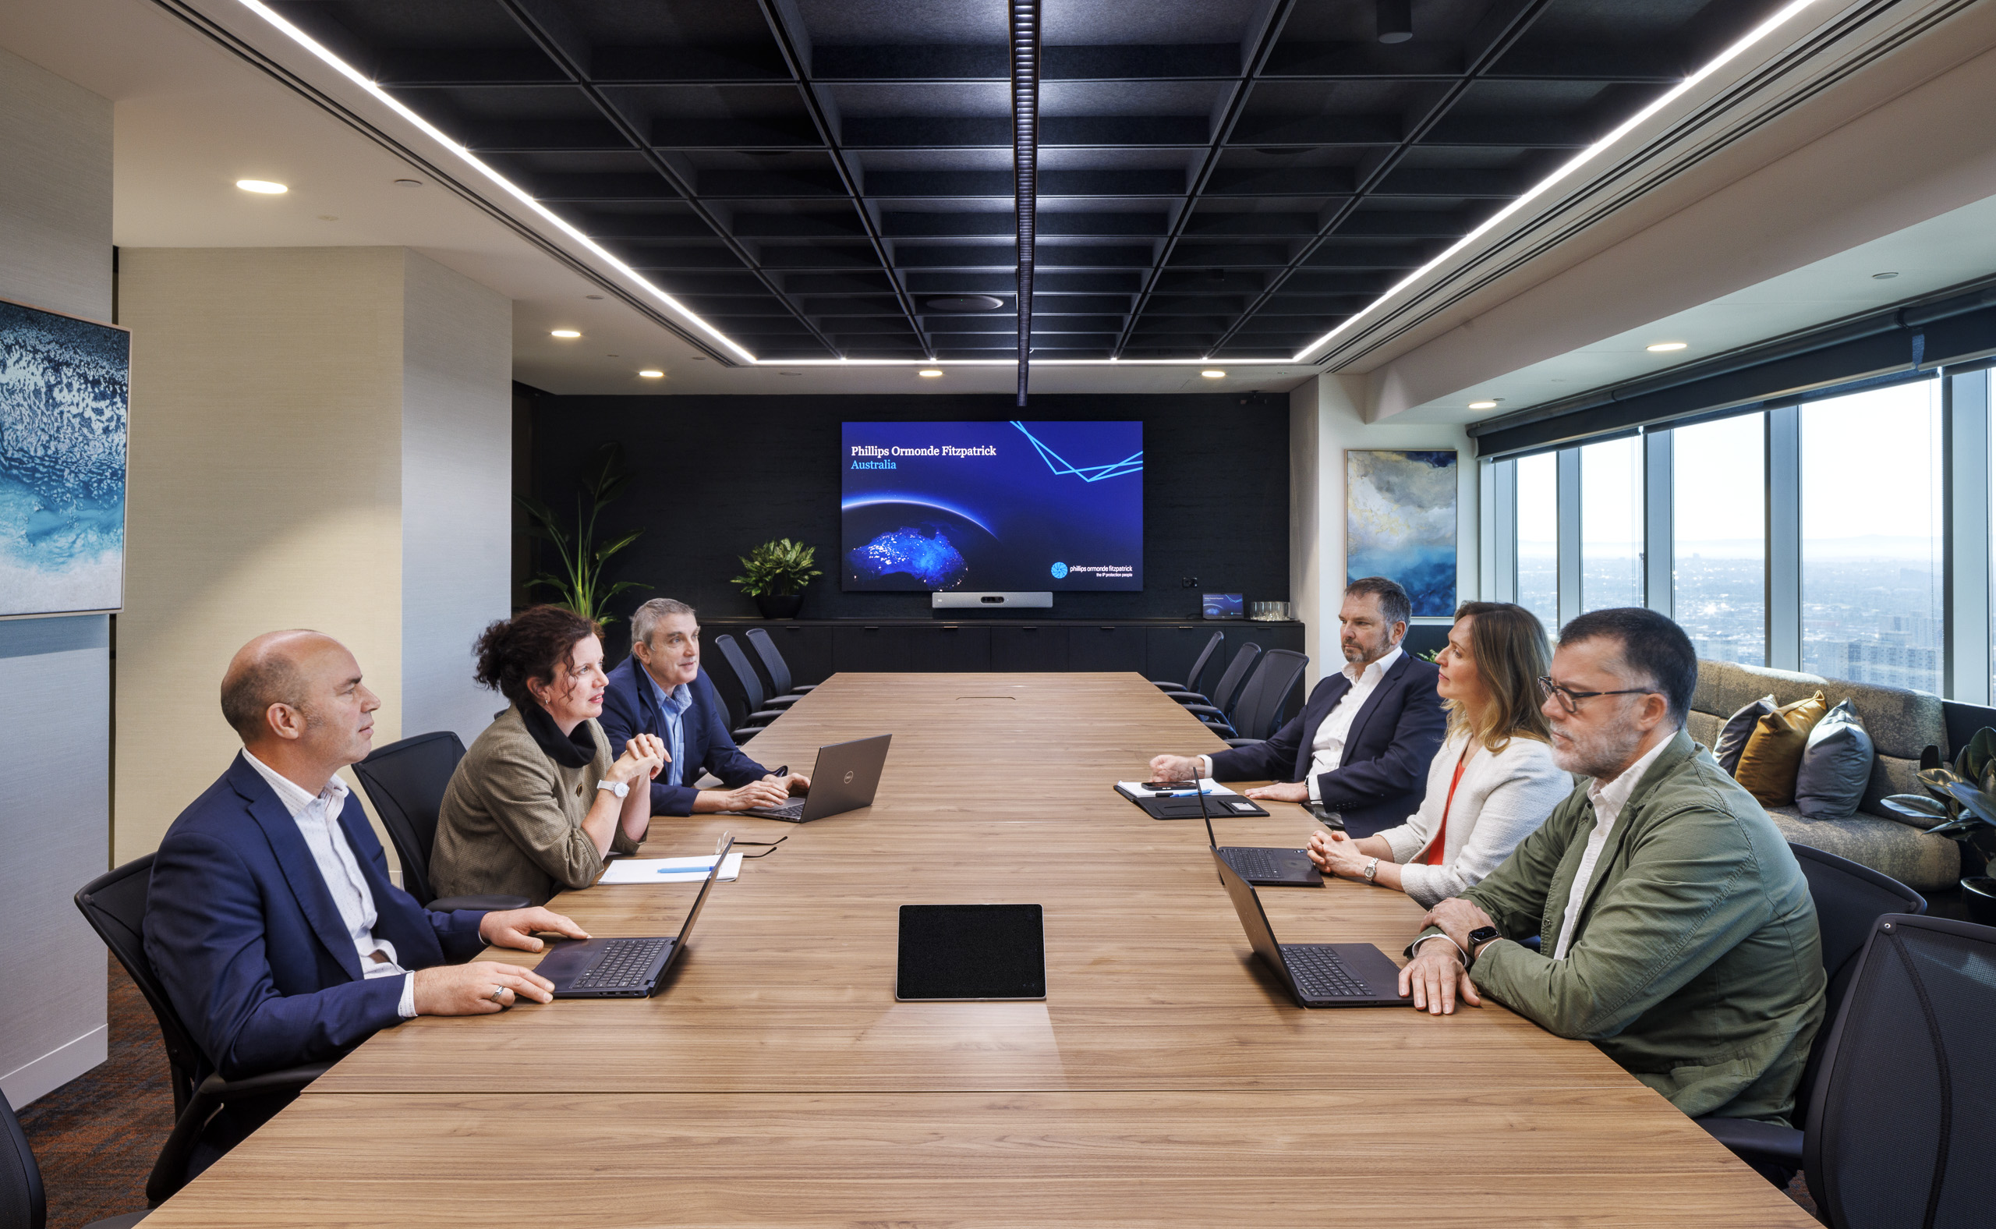
The boardroom was designed as a flagship space, featuring a large-format DiColor LED wall integrated with Cisco conferencing technology. Multiple cameras and ceiling microphones were configured to support both meeting and presentation scenarios, ensuring clear audio capture and flexible video coverage.
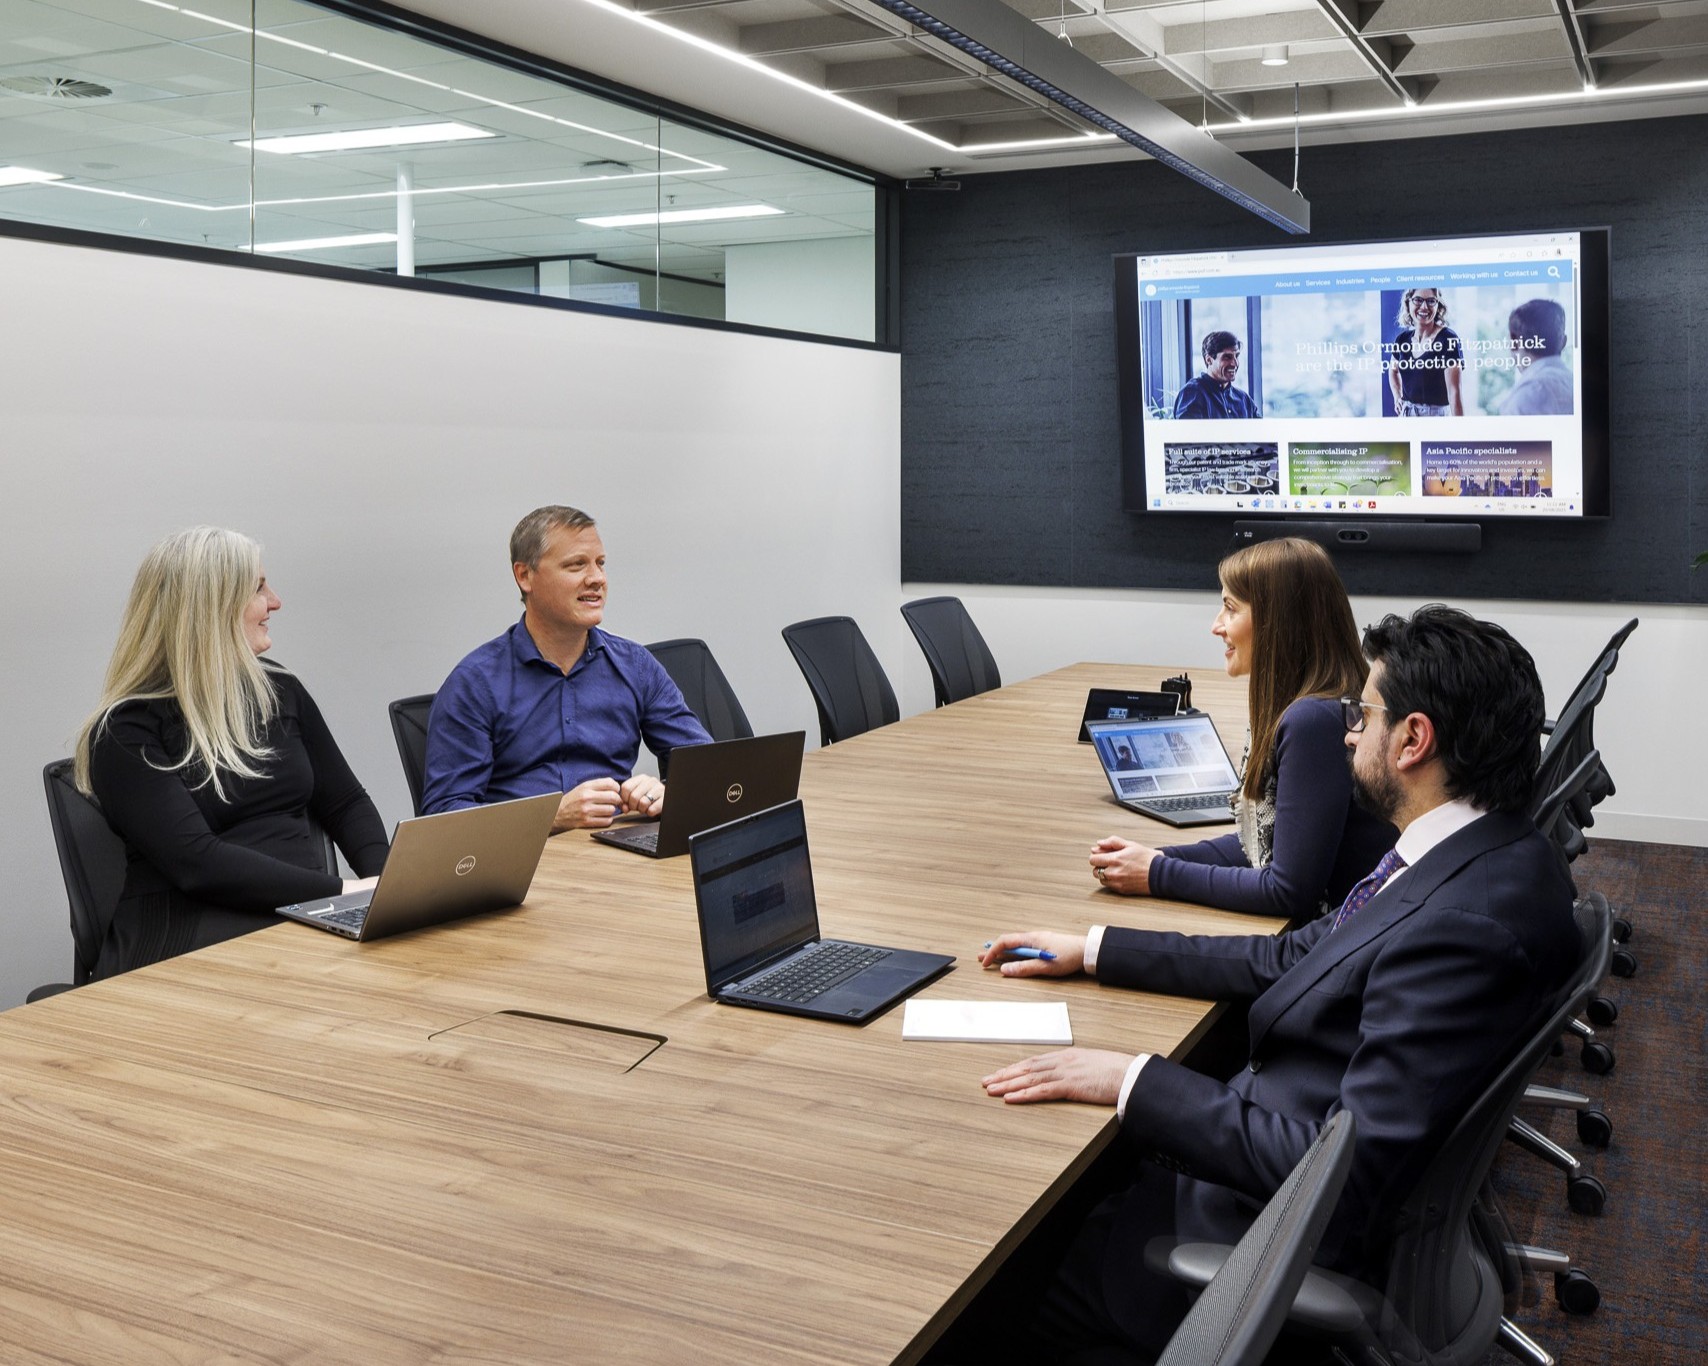
The boardroom includes a dedicated presenter camera and dual front-of-room cameras with auto-switching capability. This setup supports dynamic meeting environments, enabling clear visibility of both presenters and participants without requiring manual intervention.
Our Solutions
Pro AV Solutions delivered the audiovisual design, integration, and commissioning for POF’s Melbourne office, working in close collaboration with the builder and project stakeholders to align with programme milestones and construction requirements.
The solution was designed to provide a consistent and reliable user experience across all meeting spaces, while allowing key environments such as the boardroom to support more advanced functionality.
The delivered solution includes:
A standardised AV platform across meeting spaces, supporting consistent user interaction and simplifying how rooms are used.
Integration of Cisco-based conferencing systems aligned with the client’s preferred technology environment and supporting future scalability.
A purpose-built boardroom environment designed to support both formal meetings and presentation scenarios.
A large-format LED display integrated into the architectural design, creating a high-impact visual experience without compromising usability.
A multi-camera configuration to support presenter-led sessions and hybrid collaboration.
Close coordination with the builder and stakeholders to ensure seamless integration within the overall fitout programme.
System Operation and Longevity
The AV systems were designed to support long-term usability, with a focus on consistency and simplicity for end users.
A standardised platform across the workplace enables users to move between rooms without needing to relearn how to operate the technology. This reduces friction in day-to-day use and supports consistent adoption across the business.
The boardroom design was validated through a 3D modelling process, allowing microphone coverage, display sizing, and viewing angles to be tested prior to installation. This approach reduced risk during delivery and ensured the final environment performed as intended.
The solution also aligns with a broader technology direction, supporting consistency across locations and enabling future expansion as requirements evolve.
Designed and Validated Before Installation
Detailed 3D modelling was used to validate the boardroom design before installation began. This allowed the project team to assess display sizing, viewing angles, microphone coverage and how the audiovisual technology would integrate with the architectural environment.
The render-to-completion comparison demonstrates the accuracy of this process, with the finished boardroom closely reflecting the environment developed during the design stage.
By resolving important design decisions earlier and coordinating them with the wider project team, Pro AV Solutions reduced uncertainty during delivery and helped ensure the completed space performed as intended.
✔️ Delivery completed within a tight programme aligned to office relocation timelines.
✔️ A consistent and easy-to-use AV experience across meeting spaces.
✔️ A high-performance boardroom environment supporting both meetings and presentations.
✔️ Reduced delivery risk through 3D validation of key design elements.
✔️ A standardised platform that supports future rollout across other locations.