Corrs Chambers Westgarth
Details
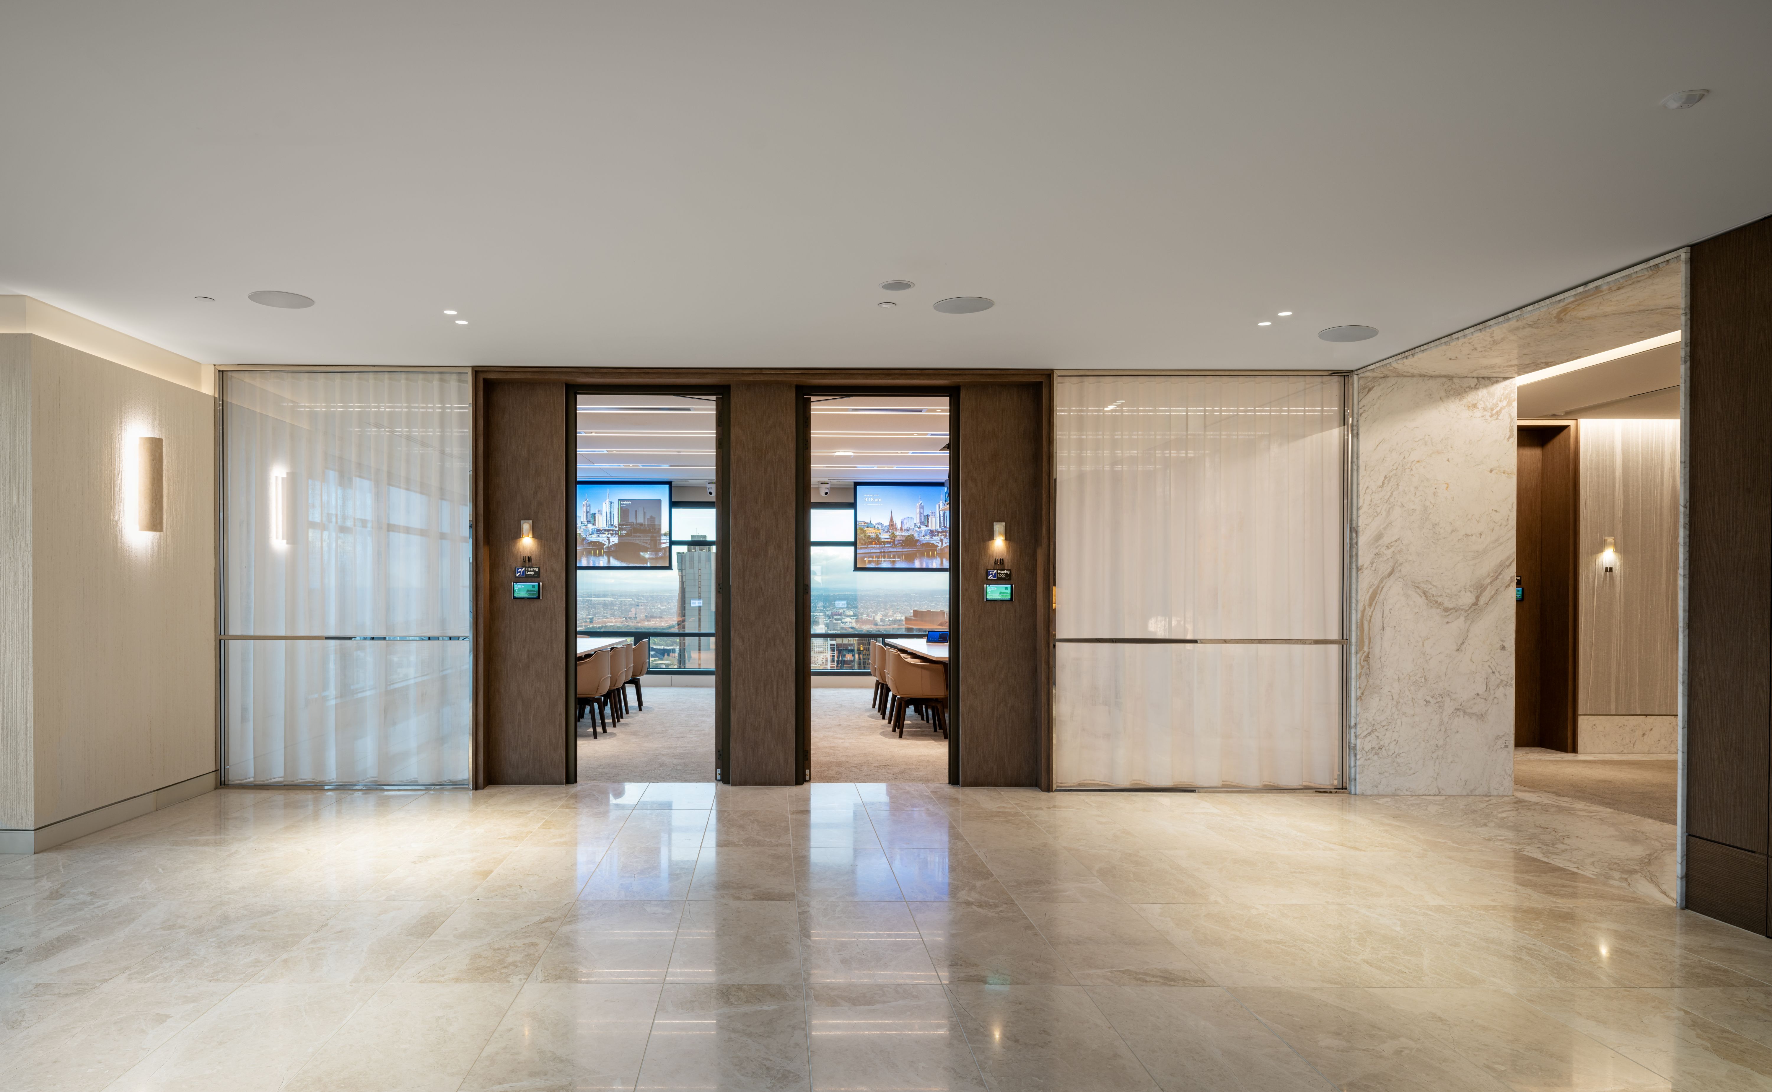
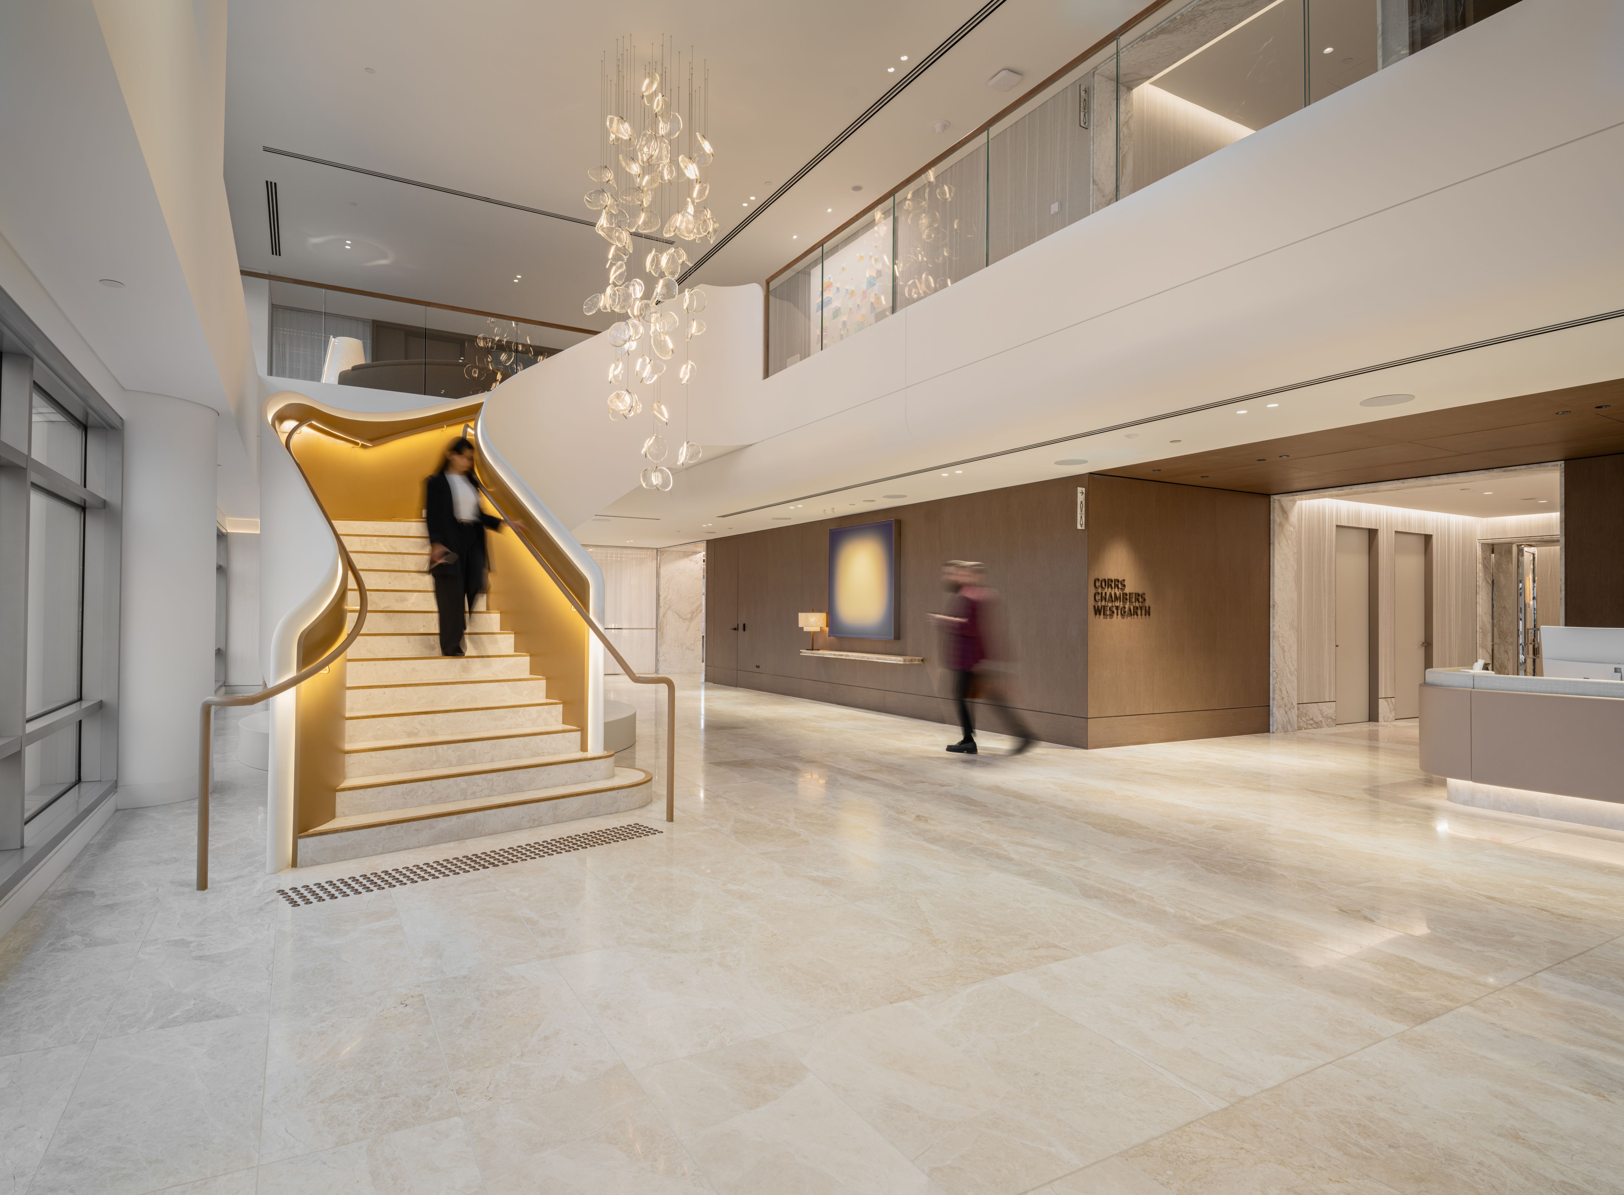
Corrs Chambers Westgarth's Melbourne workplace at 120 Collins Street spans approximately 9,100m² across eight levels. Designed to support everyday meetings, hybrid collaboration, executive engagement, client presentations, seminars and hospitality, the workplace required technology that was intuitive and consistent for both staff and clients. The goal was simple: users should be able to enter different spaces and find a familiar way to start meetings, present content and control the room.
More than 60 AV/VC-enabled spaces were delivered across six legal floors and two client-facing floors. These range from everyday meeting rooms through to boardrooms, seminar spaces, reception and hospitality environments. While each space serves a different purpose, Corrs wanted the experience of using the technology to remain predictable from room to room.
The technology also needed to complement the architectural design rather than compete with it. Displays were recessed into walls and joinery, microphones and loudspeakers were incorporated into bespoke ceilings, and projection systems disappear when not in use. This required detailed coordination between Pro AV Solutions and the broader project team throughout design and delivery.
Key Technologies

Microsoft Teams Rooms form the foundation of the meeting experience, supported by Cisco conferencing technology and Crestron presentation, control and room booking systems. Across the legal floors, users can move between spaces and find familiar conferencing, wireless presentation, display control and room operation, reducing the need to learn a different technology setup for each room.

Four seminar rooms can operate independently or combine in multiple configurations, with content also extending into reception for larger events. Visionary Solutions AV-over-IP distribution and custom Crestron control manage sources, microphones, cameras, audio zones, displays and projection as room configurations change. The technical logic remains behind the scenes, allowing users to set up and combine spaces through straightforward room controls.
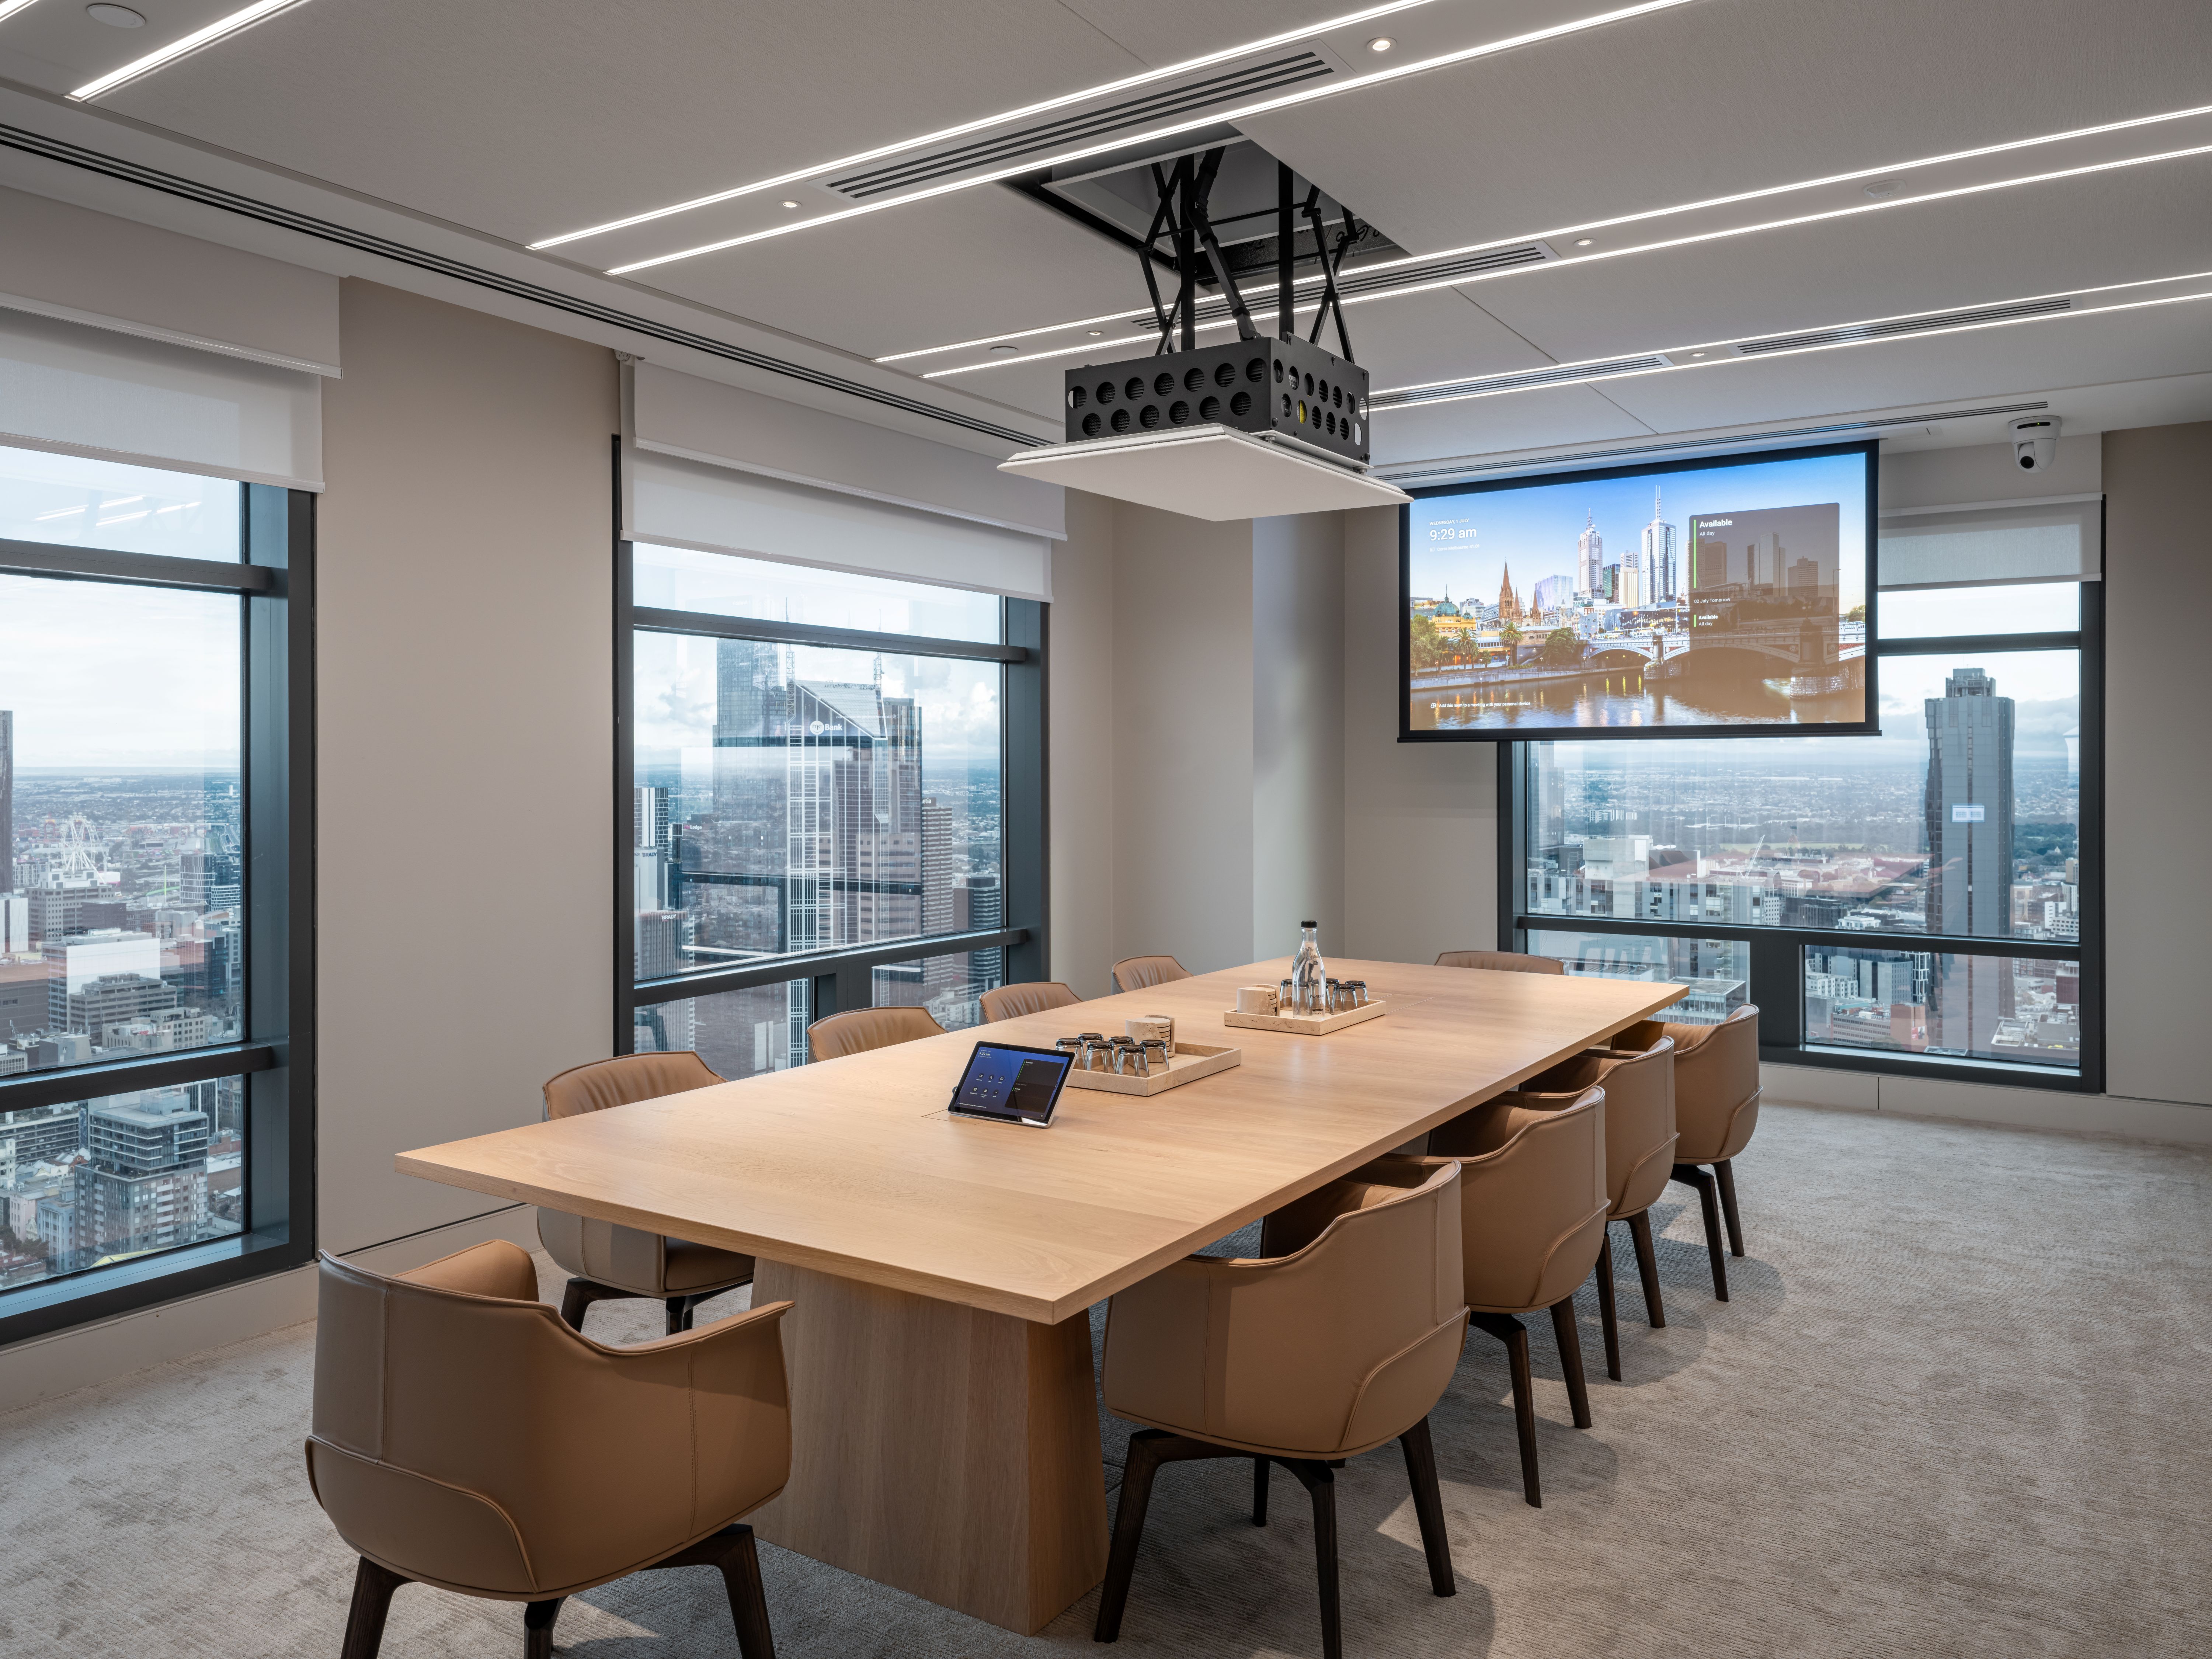
AV systems were carefully incorporated into the architecture, including concealed microphones and loudspeakers, recessed displays and motorised projection. More than 600 Biamp sound masking emitters support acoustic comfort and speech privacy across the workplace, while Sennheiser MobileConnect and AFIL hearing assistance provide additional accessibility within key spaces.
Our Solutions
Pro AV Solutions delivered design validation, supply, installation, commissioning, QA and handover for the AV environment across all eight levels. With more than 60 spaces and a high level of architectural integration, the project required detailed planning, offsite preparation and coordination throughout delivery.
Working alongside the architectural, electrical, mechanical, lighting, ceiling, joinery and network teams, Pro AV Solutions coordinated technology into each environment while maintaining consistent room operation. Standardised meeting spaces were supported by more specialised systems in boardrooms, seminar rooms and client-facing areas.
The delivered solution includes:
- Standardised meeting environments: More than 60 AV/VC-enabled spaces with familiar meeting, presentation, room booking and control workflows across the workplace.
- Microsoft Teams and Cisco collaboration: Microsoft Teams Rooms supported by Cisco conferencing technology, providing a consistent meeting experience across legal, client and collaboration spaces.
- Client-facing meeting and boardroom technology: Thirteen client-facing Microsoft Teams Rooms, two boardrooms and premium presentation environments, including a 135-inch Barco LED wall in the 20-person boardroom.
- Flexible seminar suite: Four linkable seminar rooms supporting independent and combined configurations, alternate presentation formats and reception overflow through AV-over-IP distribution and automated room control.
- Architectural AV integration: Microphones, loudspeakers, displays and projection systems incorporated into bespoke ceilings, wall cavities, joinery and other architectural finishes.
- Acoustics, accessibility and hospitality: More than 600 Biamp sound masking emitters, Sennheiser MobileConnect and AFIL hearing assistance, together with waiter call and environmental controls across relevant client-facing areas.
System Operation and Longevity
Consistent room operation was supported by centralised infrastructure and remote monitoring, giving Corrs and Pro AV Solutions support teams visibility across the workplace technology environment. Tools including Cisco Control Hub help provide a proactive view of room health and support ongoing management of the meeting spaces.

✔️ A consistent AV experience across more than 60 spaces, allowing users to move between meeting environments with familiar controls and workflows.
✔️ Straightforward room operation for meetings and presentations, with much of the technical complexity managed behind the user interface.
✔️ Four linkable seminar rooms that support different configurations, presentation formats, client events and reception overflow.
✔️ Technology incorporated discreetly throughout the workplace, allowing the architecture and interior design to remain the visual focus.
✔️ The successful Melbourne delivery developed into an ongoing national relationship, with Pro AV Solutions appointed as Corrs Chambers Westgarth's managed services provider across Australia.